
Address not disclosed, Indianapolis, IN 46224
REQUEST A TOUR If you would like to see this home without being there in person, select the "Virtual Tour" option and your agent will contact you to discuss available opportunities.
In-PersonVirtual Tour
Listed by Terri Hoffman • The Elite Advantage, Inc.
$ 210,000
Est. payment | /mo

3 Beds

2 Baths

1,908 SqFt


Save
$ 210,000
Est. payment | /mo
Save

3 Beds

2 Baths

1,908 SqFt

Key Details

Property Type Single Family Home

Sub Type Single Family Residence

Listing Status Active

Purchase Type For Sale

Square Footage 1,908 sqft

Price per Sqft $110

Subdivision Eagledale

MLS Listing ID 22133750

Bedrooms 3

Full Baths 2

HOA Y/N No

Year Built 1961

Tax Year 2025

Lot Size 7,840 Sqft

Acres 0.18

Property Sub-Type Single Family Residence

Property Description

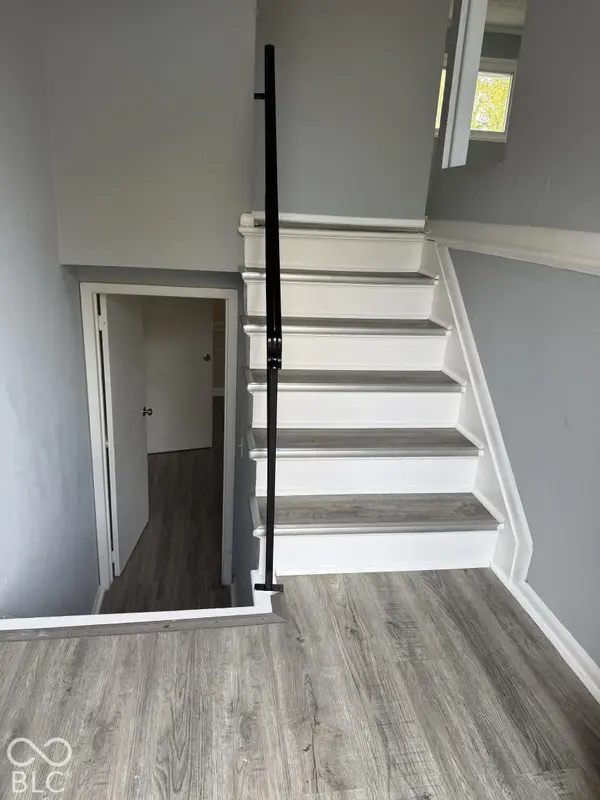
3614 Patton DR, Indianapolis, IN, stands as a distinct single-family residence. Constructed in 1961, this BI LEVEL home offers 1,908 square feet of living space, blending established character with a functional layout tailored for modern living. The interior layout spans two levels, providing a flexible flow throughout the 1,908 square feet. The design includes three bedrooms, offering dedicated areas for rest and privacy. Additionally, the home is equipped with two full bathrooms. This home has been remodeled throughout. Option room in basement for a 4th bedroom,office etc. Seller says- updates include Brand New ROOF ,gutters, soffits on the house& garage roof replaced ,water heater and furnace 2 years, and the C/A 3 years. The property occupies a 7,623-square-foot lot with upper deck, partially fenced rear yard, providing a meaningful footprint for outdoor activity and personalization. Schools in area include Enlace Academy and Impact Academy.

Location

State IN

County Marion

Rooms

Basement Daylight, Finished, Finished Ceiling, Finished Walls, Full, Roughed In, Storage Space

Kitchen Kitchen Updated

Interior

Interior Features Bath Sinks Double Main, Breakfast Bar, WoodWorkStain/Painted

Heating Forced Air, Natural Gas

Cooling Central Air

Fireplace N

Appliance Disposal, Gas Water Heater, Gas Oven, Range Hood, Refrigerator

Exterior

Exterior Feature Storage Shed

Garage Spaces 2.0

Utilities Available Cable Available, Cable Connected, Electricity Connected, Natural Gas Connected, Sewer Connected, Water Connected

View Y/N false

Water Access Desc Public

Building

Story Two

Foundation Block

Water Public

Architectural Style Other

Structure Type Aluminum Siding

New Construction false

Schools

Elementary Schools Meredith Nicholson School 96

Middle Schools Northwest Community Middle School

High Schools George Washington High School

School District Indianapolis Public Schools

MIBOR MLS
Samantha Riddle

Find out why customers are choosing LPT Realty to meet their real estate needs

Learn More About LPT Realty

Name
Phone*
Message
Tour the Home

Address not disclosed