
1392 Redstone DR, Avon, IN 46123
REQUEST A TOUR If you would like to see this home without being there in person, select the "Virtual Tour" option and your agent will contact you to discuss available opportunities.
In-PersonVirtual Tour
Listed by J. Victor Perr • F.C. Tucker Company
$ 339,900
Est. payment | /mo

3 Beds

2 Baths

1,908 SqFt


Save
$ 339,900
Est. payment | /mo
Save

3 Beds

2 Baths

1,908 SqFt

Key Details

Property Type Single Family Home

Sub Type Single Family Residence

Listing Status Active

Purchase Type For Sale

Square Footage 1,908 sqft

Price per Sqft $178

Subdivision Stoney Meadow

MLS Listing ID 22124111

Bedrooms 3

Full Baths 2

HOA Fees $373/qua

HOA Y/N Yes

Year Built 2014

Tax Year 2025

Lot Size 8,276 Sqft

Acres 0.19

Property Sub-Type Single Family Residence

Property Description

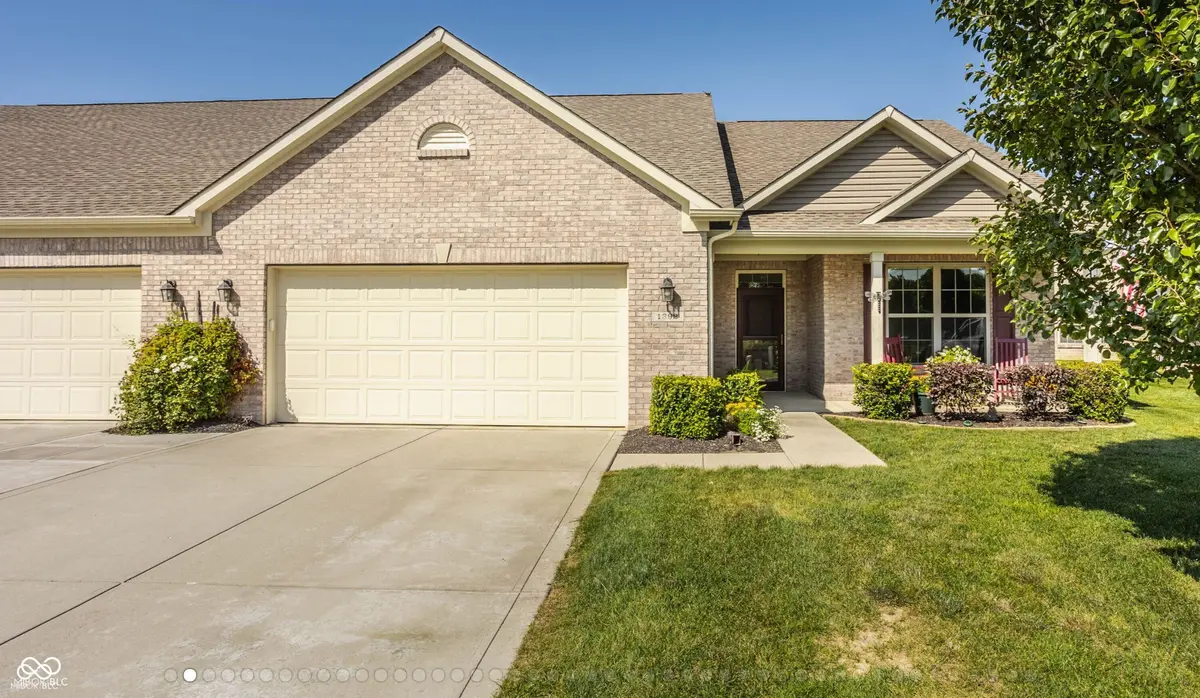
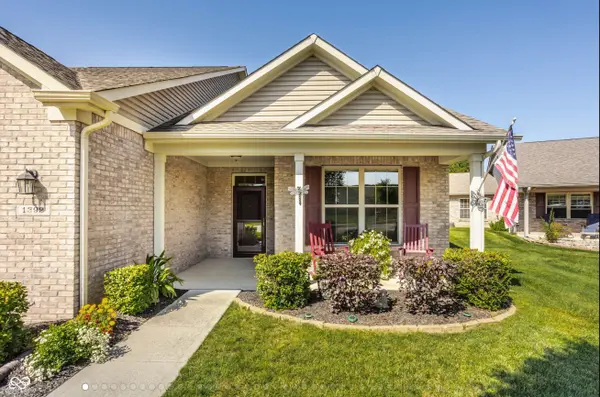
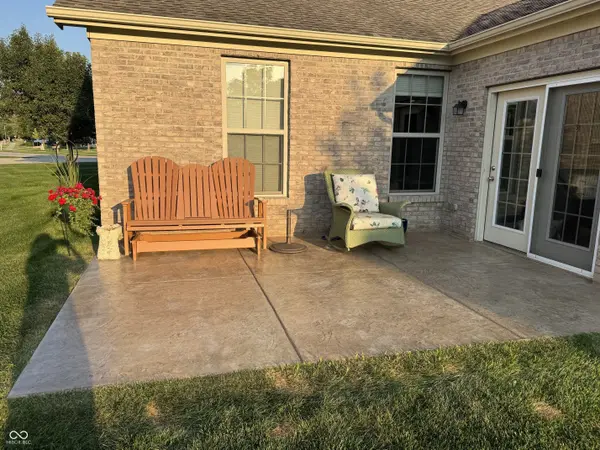
Welcome to Stoney Meadow's. A 55+ community on the Bicentennial Trail in the heart of Avon, an award winning city in central Indiana. This paired villa has been updated and meticulously maintained. The 3-bedroom, open-concept home features a flex area that can function as a dining, office, or hobby/workout room. The sunroom provides a very nice year round space for enjoying natural sunlight and beautiful sunsets. Directly off the sunroom is your custom concrete backyard patio, providing the perfect outdoor space for your morning coffee, evening cookouts, or just hanging out watching local nature. You can even catch a glimpse of the local pond. The large open kitchen offers stainless appliances, quartz countertops and an eat-in breakfast area. Extra tall 9 foot ceilings throughout gives you that voluminous space affect. No more owning a mower or yard care equipment! Lawncare, shrub trimming, gutter cleaning, and snow removal are included in the HOA fees. It's time in your life for maintenance-free living! There's lots of storage space and an oversized 2-car garage to keep your cars and toys protected. Join one of the best 55+ communities in the heart of Avon, near great restaurants, shopping, and a healthy living lifestyle.

Location

State IN

County Hendricks

Rooms

Main Level Bedrooms 3

Kitchen Kitchen Updated

Interior

Interior Features Attic Access, Entrance Foyer, Paddle Fan, Eat-in Kitchen, Pantry, Walk-In Closet(s), WoodWorkStain/Painted

Cooling Central Air

Equipment Security System Owned, Smoke Alarm

Fireplace Y

Appliance Dishwasher, Disposal, Gas Water Heater, Exhaust Fan, MicroHood, Electric Oven, Refrigerator, Water Heater, Water Softener Owned

Exterior

Exterior Feature Lighting

Garage Spaces 2.0

Utilities Available Electricity Connected, Natural Gas Connected, Sewer Connected, Water Connected

View Y/N true

Water Access Desc Public

View Pond

Building

Story One

Foundation Slab

Water Public

Architectural Style Ranch

Structure Type Brick

New Construction false

Schools

Elementary Schools Sycamore Elementary School

Middle Schools Avon Middle School North

High Schools Avon High School

School District Avon Community School Corp

Others

HOA Fee Include Association Home Owners,Entrance Common,Insurance,Lawncare,Maintenance,Snow Removal

Ownership Mandatory Fee

MIBOR MLS

Schools and Properties Nearby

Samantha Riddle

Find out why customers are choosing LPT Realty to meet their real estate needs

Learn More About LPT Realty

Name
Phone*
Message
Tour the Home

1392 Redstone DR