
5455 Reston DR, Plainfield, IN 46168
REQUEST A TOUR If you would like to see this home without being there in person, select the "Virtual Tour" option and your agent will contact you to discuss available opportunities.
In-PersonVirtual Tour
Listed by Emerson Nehring • CrestPoint Real Estate
$ 329,900
Est. payment | /mo

4 Beds

3 Baths

1,932 SqFt


Save
$ 329,900
Est. payment | /mo
Save

4 Beds

3 Baths

1,932 SqFt

Key Details

Property Type Single Family Home

Sub Type Single Family Residence

Listing Status Coming Soon

Purchase Type For Sale

Square Footage 1,932 sqft

Price per Sqft $170

Subdivision Homestead Of Saratoga

MLS Listing ID 22125799

Bedrooms 4

Full Baths 2

Half Baths 1

HOA Y/N No

Year Built 1998

Tax Year 2025

Lot Size 0.310 Acres

Acres 0.31

Property Sub-Type Single Family Residence

Property Description

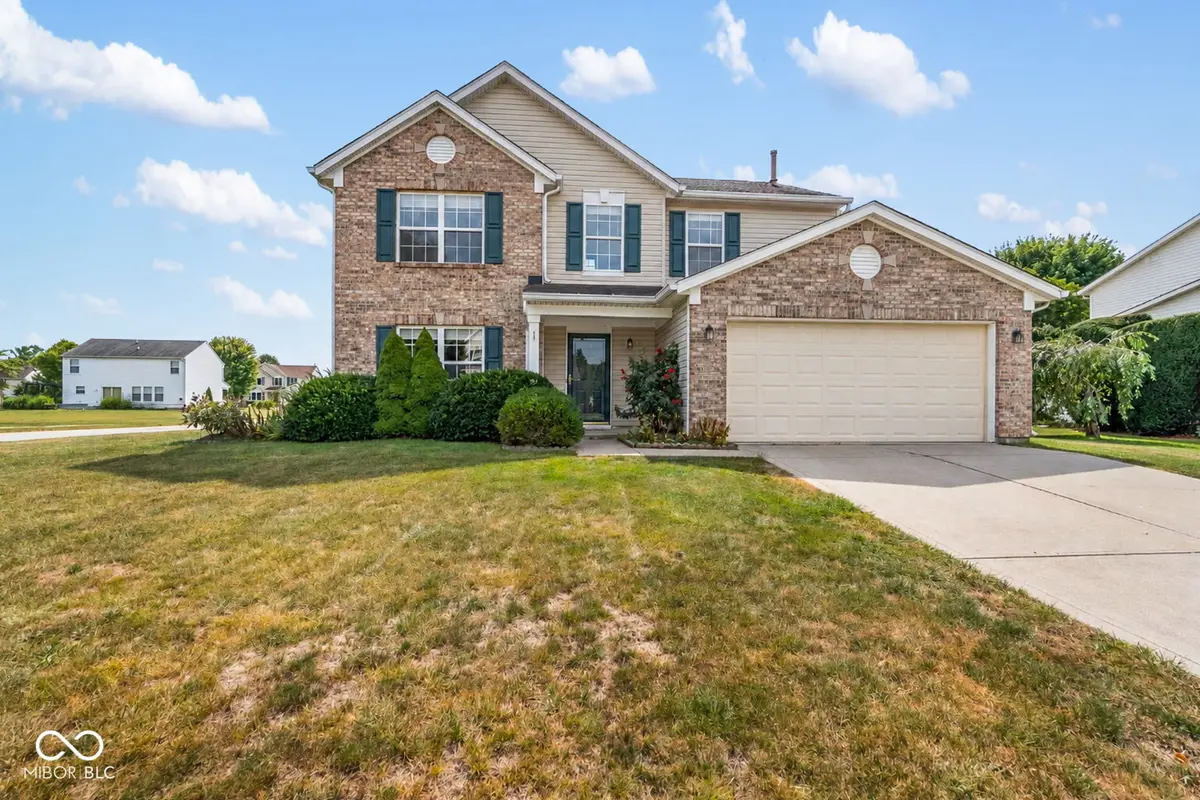
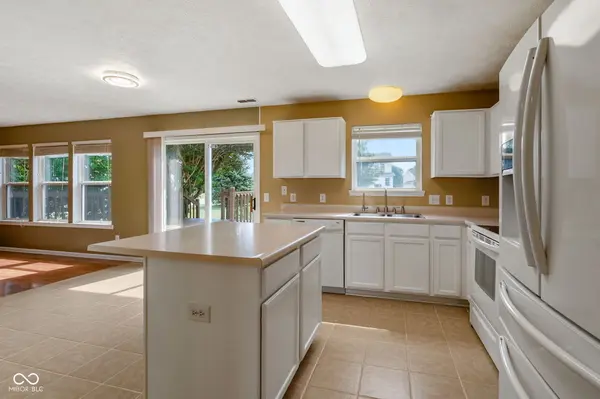
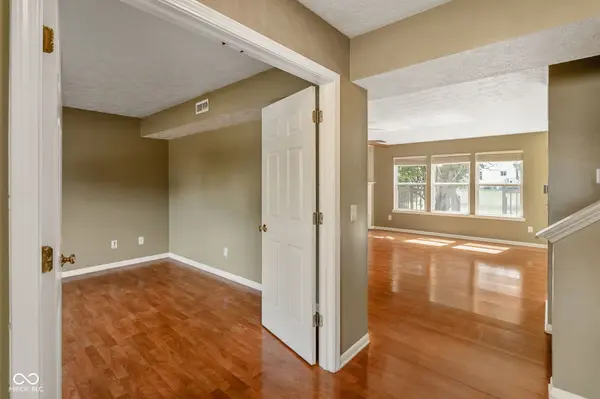
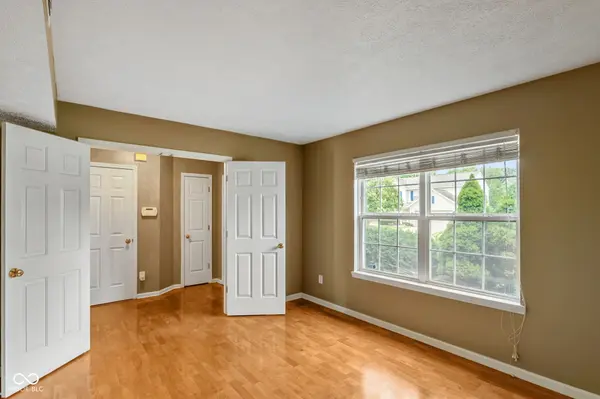
Where most homes feel chaotic and overcomplicated, 5445 Reston Drive brings simple, yet elegant finishes to the real estate market. This traditional two-story home is ready for an immediate occupant. Step inside and rich laminate hardwood flooring carries you from the foyer through the main level, setting a warm, cohesive tone before you even reach the living space. The great room anchors the home with a cozy tile-surround gas fireplace and plenty of natural light, flowing directly into an eat-in kitchen designed for everyday ease. White cabinetry, a center island, and a full suite of appliances give the space a clean, efficient layout that works whether you're cooking for two or hosting a crowd. Sliding doors off the kitchen open to a deck and a generous backyard, perfect for morning coffee or evening cookouts. Upstairs, the primary suite delivers a true retreat with vaulted ceilings, a walk-in closet, and a private bath. Three additional bedrooms offer flexible space for family, guests, or a home office, and an upstairs laundry room keeps day-to-day chores simple. Location seals the deal: this home sits within the highly regarded Plainfield Community School District, giving families access to top-tier schools without sacrificing the quiet, established neighborhood feel. Efficient, uncomplicated, and move-in ready - 5445 Reston Drive is where simple living meets smart design.

Location

State IN

County Hendricks

Rooms

Kitchen Kitchen Some Updates

Interior

Interior Features Attic Access, Kitchen Island, Pantry, Walk-In Closet(s)

Heating Forced Air, Natural Gas

Cooling Central Air

Fireplaces Number 1

Fireplaces Type Gas Starter, Living Room

Fireplace Y

Appliance Electric Cooktop, Dishwasher, Dryer, Electric Water Heater, Disposal, Microwave, Electric Oven, Refrigerator, Washer

Exterior

Garage Spaces 2.0

View Y/N false

Water Access Desc Public

Building

Story Two

Foundation Slab

Water Public

Architectural Style Traditional

Structure Type Vinyl With Brick

New Construction false

Schools

Middle Schools Plainfield Community Middle School

High Schools Plainfield High School

School District Plainfield Community School Corp

MIBOR MLS

Schools and Properties Nearby

Samantha Riddle

Find out why customers are choosing LPT Realty to meet their real estate needs

Learn More About LPT Realty

Name
Phone*
Message
Tour the Home

5455 Reston DR