
11023 Timberview DR, Fishers, IN 46037
REQUEST A TOUR If you would like to see this home without being there in person, select the "Virtual Tour" option and your agent will contact you to discuss available opportunities.
In-PersonVirtual Tour
Listed by Beth Guthrie • Keller Williams Indy Metro NE
$ 558,000
Est. payment | /mo

4 Beds

3 Baths

3,997 SqFt


Save
$ 558,000
Est. payment | /mo
Save

4 Beds

3 Baths

3,997 SqFt

Key Details

Property Type Single Family Home

Sub Type Single Family Residence

Listing Status Active

Purchase Type For Sale

Square Footage 3,997 sqft

Price per Sqft $139

Subdivision Walnut Hills

MLS Listing ID 22125431

Bedrooms 4

Full Baths 2

Half Baths 1

HOA Fees $525/ann

HOA Y/N Yes

Year Built 1998

Tax Year 2025

Lot Size 0.330 Acres

Acres 0.33

Property Sub-Type Single Family Residence

Property Description

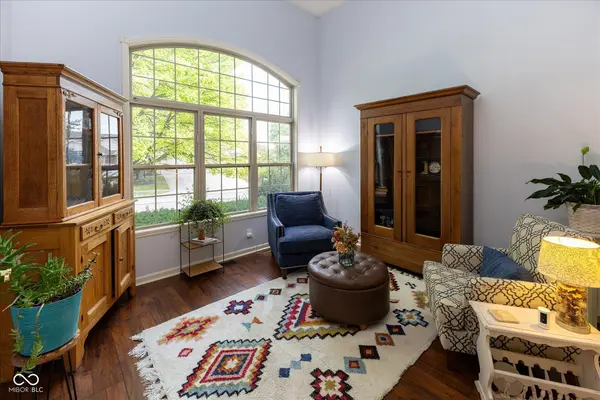
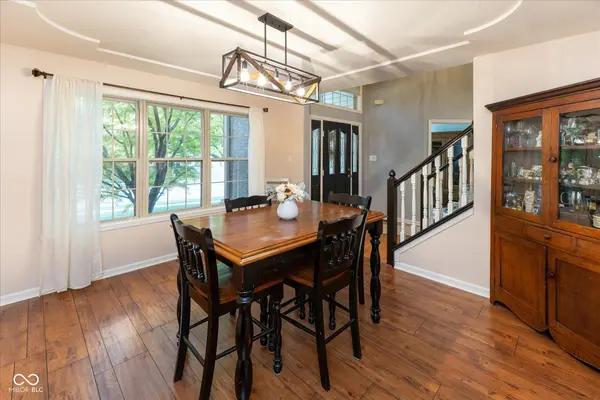
Set on a beautifully landscaped corner lot in the sought-after Walnut Hills neighborhood of Fishers, this warm and inviting 4-bedroom, 2.5-bath brick home offers space, style, and an unbeatable location - just minutes to I-69, shopping, restaurants, and Geist Reservoir. Step inside to a dramatic two-story foyer with rich hardwood floors that flow into a bright formal living room and dining room, perfect for entertaining. The spacious family room, anchored by a cozy gas fireplace, opens to an eat-in kitchen featuring stainless steel appliances, granite counters, a large island with seating, and a sunny breakfast area with backyard views. Upstairs, the primary suite impresses with a tray ceiling, generous proportions, and a spa-like en-suite bath showcasing an updated, custom-tiled walk-in shower and dual vanities. Three additional bedrooms and a full hall bath complete the upper level. The finished lower level adds incredible flexibility - great for an additional living space like a family room or rec room. One room is currently used as a bedroom, though not a legal bedroom, this space would make an ideal home office, workout room, craft studio, or kids' playroom. Outside, enjoy a large deck and patio built for entertaining, plus a hot tub with seating area that's staying with the home - perfect for unwinding after a long day. The expansive corner-lot yard offers plenty of room to play, garden, or simply relax. Fresh paint and new carpet throughout give this home a move-in-ready feel from top to bottom. And if all of that wasn't enough, the sellers have a home warranty in place that can be transferred to the new homeowners! Don't miss your chance to own this warm, welcoming home in one of Fishers' favorite communities.

Location

State IN

County Hamilton

Rooms

Basement Finished

Interior

Interior Features Attic Access, Breakfast Bar, Tray Ceiling(s), Kitchen Island, Entrance Foyer, Paddle Fan, Hi-Speed Internet Availbl, Eat-in Kitchen, Pantry, Walk-In Closet(s), Wood Work Painted

Heating Forced Air

Cooling Central Air

Flooring Hardwood

Fireplaces Number 1

Fireplaces Type Family Room, Gas Log

Equipment Security System Owned, Smoke Alarm, Sump Pump

Fireplace Y

Appliance Dishwasher, Dryer, Disposal, Gas Water Heater, MicroHood, Electric Oven, Refrigerator, Washer, Water Softener Owned

Exterior

Garage Spaces 3.0

Utilities Available Cable Available, Natural Gas Connected

Water Access Desc Public

Building

Story Two

Foundation Concrete Perimeter

Water Public

Architectural Style Traditional

Structure Type Brick,Vinyl Siding

New Construction false

Schools

Elementary Schools Lantern Road Elementary School

Middle Schools Riverside Junior High

High Schools Hamilton Southeastern Hs

School District Hamilton Southeastern Schools

Others

HOA Fee Include Entrance Common,Insurance,Maintenance,Management,Snow Removal,Trash

Ownership Mandatory Fee

MIBOR MLS

Schools and Properties Nearby

Samantha Riddle

Find out why customers are choosing LPT Realty to meet their real estate needs

Learn More About LPT Realty

Name
Phone*
Message
Tour the Home

11023 Timberview DR