
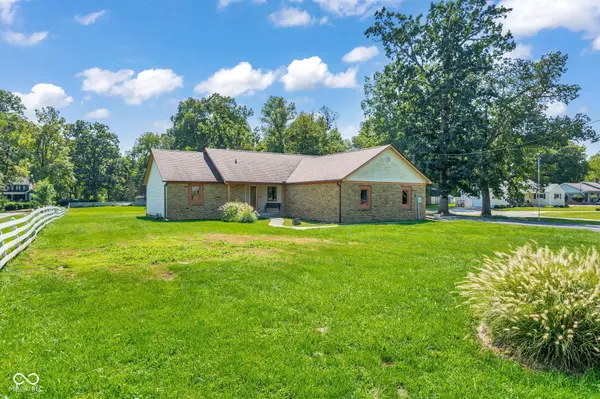
Address not disclosed, Camby, IN 46113
REQUEST A TOUR If you would like to see this home without being there in person, select the "Virtual Tour" option and your agent will contact you to discuss available opportunities.
In-PersonVirtual Tour
Listed by Jeneene West • F.C. Tucker Company
$ 330,000
Est. payment | /mo

3 Beds

2 Baths

1,710 SqFt


Save
$ 330,000
Est. payment | /mo
Save

3 Beds

2 Baths

1,710 SqFt

Key Details

Property Type Single Family Home

Sub Type Single Family Residence

Listing Status Active

Purchase Type For Sale

Square Footage 1,710 sqft

Price per Sqft $192

Subdivision Metes & Bounds

MLS Listing ID 22123275

Bedrooms 3

Full Baths 2

HOA Y/N No

Year Built 1986

Tax Year 2025

Lot Size 1.000 Acres

Acres 1.0

Property Sub-Type Single Family Residence

Property Description

Beautiful stone ranch home on one-full-acre in a suburban setting. This one-owner home is well maintained and shows pride-of-ownership. With an open floor plan and vaulted ceiling, this home feels spacious and luxurious. Gorgeous hardwood flooring, oak cabinets, and dramatic, wood-burning stone fireplace provide warmth, while the soft-white neutral walls and white trim assure that this desirable home is up-to-date and ready to move-in. A big covered patio looks out over the big backyard with attractive fence and two mini-barns. Split BR floorplan; the huge master suite includes a garden tub for soaking plus a separate shower and large walk-in closet. You will be proud to say, "Welcome to our home".

Location

State IN

County Marion

Rooms

Main Level Bedrooms 3

Interior

Interior Features Eat-in Kitchen, Wood Work Painted

Heating Forced Air, Natural Gas

Cooling Central Air

Fireplaces Number 1

Fireplaces Type Wood Burning

Fireplace Y

Appliance Dishwasher, Dryer, Gas Water Heater, MicroHood, Gas Oven, Refrigerator, Washer

Exterior

Garage Spaces 2.0

Water Access Desc Public

Building

Story One

Foundation Block

Water Public

Architectural Style Ranch

Structure Type Vinyl With Stone

New Construction false

Schools

Middle Schools Decatur Middle School

High Schools Decatur Central High School

School District Msd Decatur Township

MIBOR MLS
Samantha Riddle

Find out why customers are choosing LPT Realty to meet their real estate needs

Learn More About LPT Realty

Name
Phone*
Message
Tour the Home

Address not disclosed