
6576 Jonathan CT, Avon, IN 46123
Samantha Riddle
Samantha Riddle

Agent License ID: RB21001843

+1(765) 918-7517

GET MORE INFORMATION

Full Name
Phone*
Message
We respect your privacy! Your information WILL NOT BE SHARED, SOLD, or RENTED to anyone, for any reason outside the course of normal real estate exchange. By submitting, you agree to our Terms of Use and Privacy Policy.
Listed by Pearl Douglas • F.C. Tucker Company

$ 370,000

$ 368,900 0.3%

Est. payment | /mo

3 Beds

3 Baths

2,193 SqFt


$ 370,000

$ 368,900 0.3%

Est. payment | /mo

3 Beds

3 Baths

2,193 SqFt

Key Details

Sold Price $370,000

Property Type Single Family Home

Sub Type Single Family Residence

Listing Status Sold

Purchase Type For Sale

Square Footage 2,193 sqft

Price per Sqft $168

Subdivision Apple Creek

MLS Listing ID 22115906

Sold Date 09/04/26

Bedrooms 3

Full Baths 2

Half Baths 1

HOA Fees $24/ann

HOA Y/N Yes

Year Built 1996

Tax Year 2025

Lot Size 0.580 Acres

Acres 0.58

Property Sub-Type Single Family Residence

Property Description

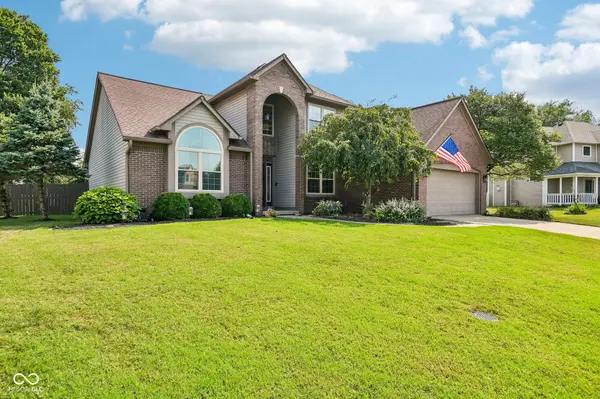
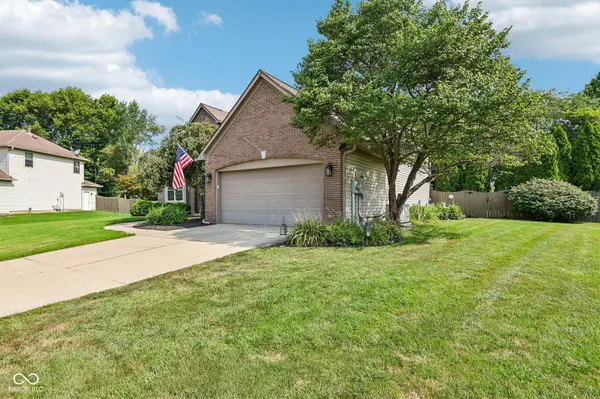
Welcome home to 6576 Jonathan Ct. in Avon's desirable Apple Creek community. This spacious two-story home, situated in a quiet cul-de-sac, offers comfort and practicality with room for growth. Featuring 3 bedrooms and 2.5 bathrooms, the layout includes a main-floor primary suite with a separate shower, garden tub, dual sinks, and a mounted electric towel warmer. The vaulted great room, equipped with a gas fireplace, seamlessly connects to the kitchen and dining area. Upstairs, the open loft provides flexible space for a home office, playroom, or second living area. With over 2,000 square feet, there is ample room for family gatherings and enjoyment. The exterior includes a heated pool with a depth of 3 to 6 feet, complete with an automatic cover and self-cleaning unit. Surrounding the pool are beautiful patio decking, mature trees, and a large backyard, perfect for creating a private oasis. Built in 1996, this home combines a solid design with modern conveniences and is conveniently located near schools, shopping, and dining. A must see!

Location

State IN

County Hendricks

Rooms

Main Level Bedrooms 1

Interior

Interior Features Vaulted Ceiling(s), Kitchen Island, Entrance Foyer, Paddle Fan, Eat-in Kitchen, Walk-In Closet(s), Bath Sinks Double Main, Breakfast Bar

Heating Forced Air, Natural Gas

Cooling Central Air

Flooring Hardwood

Fireplaces Number 1

Fireplaces Type Gas Starter, Great Room

Fireplace Y

Appliance Dishwasher, Dryer, Disposal, Microwave, Electric Oven, Refrigerator, Washer, Water Heater

Exterior

Garage Spaces 2.0

View Y/N true

Water Access Desc Public

View Trees/Woods

Building

Story Two

Foundation Crawl Space

Water Public

Architectural Style Traditional

Structure Type Vinyl With Brick,Brick

New Construction false

Schools

High Schools Avon High School

School District Avon Community School Corp

Others

Ownership Mandatory Fee

MIBOR MLS

Schools and Properties Nearby

Samantha Riddle

Find out why customers are choosing LPT Realty to meet their real estate needs

Learn More About LPT Realty

Name
Phone*
Message
Tour the Home

6576 Jonathan CT