




$250,000
$269,900
7.4%For more information regarding the value of a property, please contact us for a free consultation.
4 Beds
2 Baths
2,182 SqFt
SOLD DATE : 09/25/2026
Key Details
Sold Price $250,000
Property Type Single Family Home
Sub Type Single Family Residence
Listing Status Sold
Purchase Type For Sale
Square Footage 2,182 sqft
Price per Sqft $114
Subdivision Westbrook Heights
MLS Listing ID 22115521
Sold Date 09/25/26
Bedrooms 4
Full Baths 2
HOA Y/N No
Year Built 1969
Tax Year 2026
Lot Size 0.460 Acres
Acres 0.46
Property Sub-Type Single Family Residence
Property Description
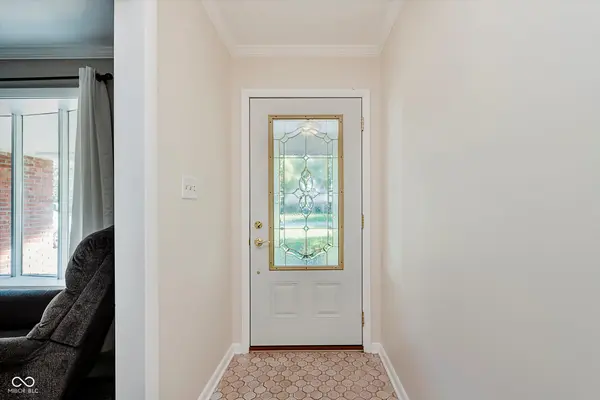
Nestled in the sought-after Westbrook Heights addition within Yorktown Schools, this beautifully maintained 4-bedroom, 2-bathroom brick ranch offers over 2,100 square feet of comfortable single-level living on a spacious 0.46 acre lot surrounded by mature trees! Inside, you'll find timeless character with solid wood cabinetry, crown molding, hardwood floors in the kitchen and dining area, unique tile flooring in the foyer, and an abundance of storage including deep hall/bedroom closets and full attic storage above the garage. The family room offers a nice view out in the backyard with a cozy brick fireplace and it creates the perfect gathering space. The fully remodeled primary bathroom (2023/2024) steals the show with its custom tiled walk-in shower, soaking tub, vanity, and beautiful modern finishes! Additional updates include Bee Windows and a top-of-the-line Marvin sliding patio door (2022), a new refrigerator, oven, and microwave (2019), a new dishwasher (2022), an 8-year old single-layer roof, newer carpet throughout, added attic insulation (2022), and a water softener and whole-house filtration system (2022). Step outside to enjoy the private backyard with mature trees, an open patio, and room to relax or entertain, all while being conveniently located near Yorktown, Muncie amenities, and I-69. Welcome home!
Location
State IN
County Delaware
Rooms
Main Level Bedrooms 4
Interior
Interior Features Attic Pull Down Stairs, Entrance Foyer, Paddle Fan, Hi-Speed Internet Availbl, Wired for Data, Pantry, Supplemental Storage
Heating Natural Gas, Forced Air
Cooling Central Air
Flooring Hardwood
Fireplaces Number 1
Fireplaces Type Family Room, Gas Log
Fireplace Y
Appliance Dishwasher, Dryer, Electric Water Heater, Microwave, Electric Oven, Refrigerator, Washer, Water Softener Owned
Exterior
Exterior Feature Storage Shed
Garage Spaces 2.0
Utilities Available Cable Available, Electricity Connected, Natural Gas Connected, Sewer Connected
View Y/N false
Water Access Desc Well,Private
Building
Story One
Foundation Slab
Water Well, Private
Architectural Style Other
Structure Type Brick
New Construction false
Schools
Elementary Schools Pleasant View Elementary School
Middle Schools Yorktown Middle School
High Schools Yorktown High School
School District Yorktown Community Schools
Read Less Info
Want to know what your home might be worth? Contact us for a FREE valuation!

Our team is ready to help you sell your home for the highest possible price ASAP

© 2026 All listing information is courtesy of MIBOR Broker Listing Cooperative(R) as distributed by MLS Grid. All rights reserved.
Find out why customers are choosing LPT Realty to meet their real estate needs
Learn More About LPT Realty