
13823 Oak Grove CT, Fishers, IN 46038
Samantha Riddle
Samantha Riddle

Agent License ID: RB21001843

+1(765) 918-7517

GET MORE INFORMATION

Full Name
Phone*
Message
We respect your privacy! Your information WILL NOT BE SHARED, SOLD, or RENTED to anyone, for any reason outside the course of normal real estate exchange. By submitting, you agree to our Terms of Use and Privacy Policy.
Listed by Ryan Radecki • Highgarden Real Estate

$ 350,000

$ 354,900 1.4%

Est. payment | /mo

4 Beds

3 Baths

2,213 SqFt


$ 350,000

$ 354,900 1.4%

Est. payment | /mo

4 Beds

3 Baths

2,213 SqFt

Key Details

Sold Price $350,000

Property Type Single Family Home

Sub Type Single Family Residence

Listing Status Sold

Purchase Type For Sale

Square Footage 2,213 sqft

Price per Sqft $158

Subdivision Fishers Farm

MLS Listing ID 22114795

Sold Date 09/25/26

Bedrooms 4

Full Baths 2

Half Baths 1

HOA Fees $25/ann

HOA Y/N Yes

Year Built 1999

Tax Year 2025

Lot Size 7,405 Sqft

Acres 0.17

Property Sub-Type Single Family Residence

Property Description

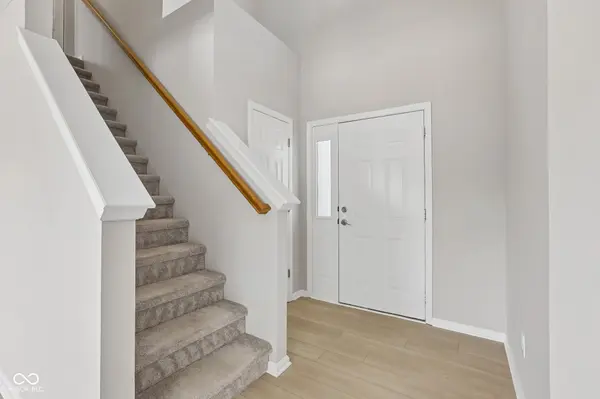
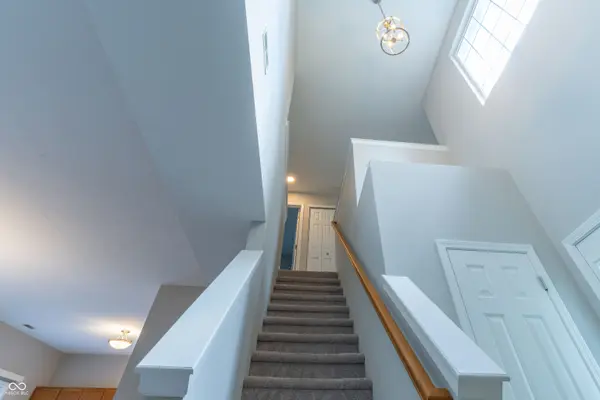
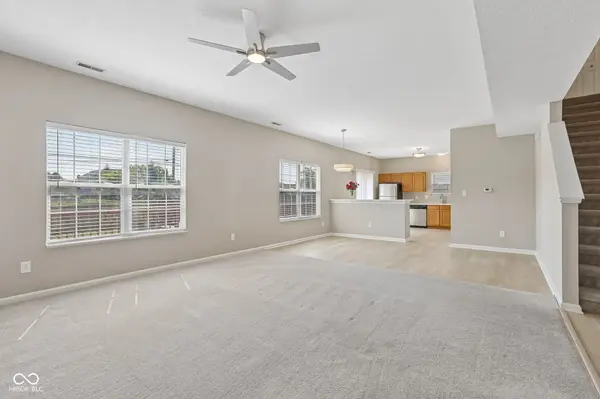
Beautifully updated 4bed home with office, loft, and fenced yard in Fishers. Movein ready and thoughtfully refreshed, this 4bed, 2.5bath home offers 2,200 sq. ft. of modern, easycare living. The main level features a dedicated home office, 9ft ceilings, fresh interior paint in a light neutral tone, and new contemporary light fixtures plus ceiling fans in the living room, primary bedroom, and loft (July 2026). New highend LVP flooring (July 2026) runs through the kitchen, dining area, laundry room, and all bathrooms. The bright, openconcept kitchen shines with new white quartz countertops (June 2026), timeless oak cabinets, stainless appliances, and a quartz central peninsula opening to the dining area. Upstairs, a versatile loft provides flexible living space at the top of the stairs, along with a spacious primary bedroom and three additional comfortable bedrooms, all with newer carpet (Oct 2024). Updates continue with new vanity tops, sinks, and faucets in both the primary and hallway bathrooms, plus a new sink and faucet in the mainlevel half bath (all 2026). Major systems are well maintained, with a water heater replaced in October 2025 and a roof from May 2020, plus an insulated 2car attached garage door. Outside, a massive, freshly stained deck and fully fenced backyard offer great space for grilling, play, and outdoor relaxation-all in Hamilton Southeastern School district and a convenient Fishers location close to parks, shopping, and dining.

Location

State IN

County Hamilton

Rooms

Kitchen Kitchen Updated

Interior

Interior Features Attic Access, Paddle Fan, Hi-Speed Internet Availbl, Walk-In Closet(s)

Heating Forced Air, Electric

Cooling Central Air

Equipment None, Satellite Dish

Fireplace Y

Appliance Electric Water Heater, Microwave, Electric Oven, Refrigerator, Washer, Water Heater, Dryer, Dishwasher

Exterior

Garage Spaces 2.0

View Y/N true

Water Access Desc Public

View Trees/Woods

Building

Story Two

Foundation Slab

Water Public

Architectural Style Traditional

Structure Type Vinyl Siding

New Construction false

Schools

School District Hamilton Southeastern Schools

Others

HOA Fee Include Association Home Owners,Entrance Common,Snow Removal

Ownership Mandatory Fee

MIBOR MLS

Schools and Properties Nearby

Samantha Riddle

Find out why customers are choosing LPT Realty to meet their real estate needs

Learn More About LPT Realty

Name
Phone*
Message
Tour the Home

13823 Oak Grove CT