



$450,000
$450,000
For more information regarding the value of a property, please contact us for a free consultation.
4 Beds
3 Baths
4,203 SqFt
SOLD DATE : 07/15/2026
Key Details
Sold Price $450,000
Property Type Single Family Home
Sub Type Single Family Residence
Listing Status Sold
Purchase Type For Sale
Square Footage 4,203 sqft
Price per Sqft $107
Subdivision Lincolnwood
MLS Listing ID 22104875
Sold Date 07/15/26
Bedrooms 4
Full Baths 2
Half Baths 1
HOA Y/N No
Year Built 1972
Tax Year 2025
Lot Size 0.520 Acres
Acres 0.52
Property Sub-Type Single Family Residence
Property Description
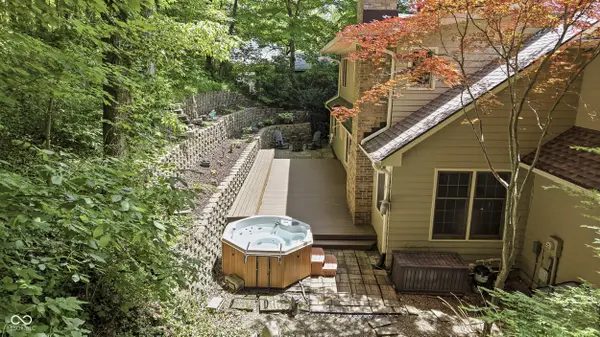
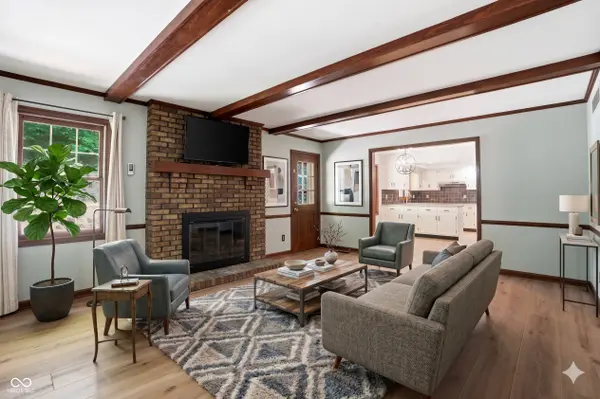
Perched up on a hill, this private, wooded retreat offers a mature and tranquil setting, main level Primary Suite & incredible storage options in desirable Lincolnwood. The Main Level features luxury vinyl hardwood throughout the core entertaining spaces, including a spacious Living Room with classic crown mouldings & gas log fireplace, and formal Dining Room detailed with limestone-washed walls & wainscoting accents. The eat-in Kitchen overlooks the rear grounds and comes equipped with double ovens, an exterior-vented range hood, plentiful cabinets + pantry, & a dedicated Coffee/Bar Station with a beverage fridge. In the Family Room, gleaming stained woodwork, exposed ceiling beams & a floor-to-ceiling brick surrounded ventless fireplace create a warm, inviting atmosphere. The main-level Primary Suite includes double closets & an ensuite Bath with ceramic floors, tiled walk-in shower with product niche and dual shower heads, comfort-height double sinks, & separate water closet. Functional main-floor additions include a Laundry area with utility sink, multiple dedicated coat/broom closets, & a Locker area with a boot bench off the oversized, finished Garage. Upstairs, 3 spacious bedrooms offer 1-2 walk-in closets each, sharing a remodeled dual-vanity bath & tiled bathtub with shower. The second level maintains ample storage options with multiple closets, & a versatile activity nook with custom mural & built-in laundry chute. The unfinished Basement provides excellent potential for future living space. Outside, the tiered backyard sanctuary features a deck, patio, firepit area, & heated spa surrounded by lush landscaping & mature trees. NEW: Roof & Gutters ('25), Primary Carpet ('26), Ventless fireplace conversion ('26), Rebuilt rear Chimney ('25), Main-level LVP ('23), Upper Level Carpet ('21). This secluded property offers exceptional peace and quiet yet only minutes from Eagle Creek Sailing Club, Rick's Boat Yard, Shopping, Dining, & Highway access.
Location
State IN
County Marion
Rooms
Basement Daylight, Storage Space, Unfinished
Main Level Bedrooms 1
Interior
Interior Features Attic Access, Bath Sinks Double Main, Eat-in Kitchen, Pantry, Walk-In Closet(s)
Heating Forced Air
Cooling Central Air
Fireplaces Number 2
Fireplaces Type Family Room, Gas Log, Living Room, Other
Equipment Radon System, Smoke Alarm
Fireplace Y
Appliance Electric Cooktop, Dishwasher, Dryer, Disposal, Gas Water Heater, Oven, Double Oven, Range Hood, Refrigerator, Bar Fridge, Washer
Exterior
Exterior Feature Sprinkler System
Garage Spaces 2.0
Utilities Available Cable Available, Natural Gas Connected
View Y/N true
Water Access Desc Public
View Trees/Woods
Building
Story Two
Foundation Concrete Perimeter, Crawl Space
Water Public
Architectural Style Craftsman, Traditional
Structure Type Brick,Cedar
New Construction false
Schools
High Schools Pike High School
School District Msd Pike Township
Read Less Info
Want to know what your home might be worth? Contact us for a FREE valuation!

Our team is ready to help you sell your home for the highest possible price ASAP

© 2026 All listing information is courtesy of MIBOR Broker Listing Cooperative(R) as distributed by MLS Grid. All rights reserved.
Find out why customers are choosing LPT Realty to meet their real estate needs
Learn More About LPT Realty