


$275,000
$285,000
3.5%For more information regarding the value of a property, please contact us for a free consultation.
3 Beds
2 Baths
2,193 SqFt
SOLD DATE : 06/29/2026
Key Details
Sold Price $275,000
Property Type Single Family Home
Sub Type Single Family Residence
Listing Status Sold
Purchase Type For Sale
Square Footage 2,193 sqft
Price per Sqft $125
Subdivision Mustin Manor
MLS Listing ID 22102822
Sold Date 06/29/26
Bedrooms 3
Full Baths 2
HOA Y/N No
Year Built 1979
Tax Year 2025
Lot Size 0.330 Acres
Acres 0.33
Property Sub-Type Single Family Residence
Property Description
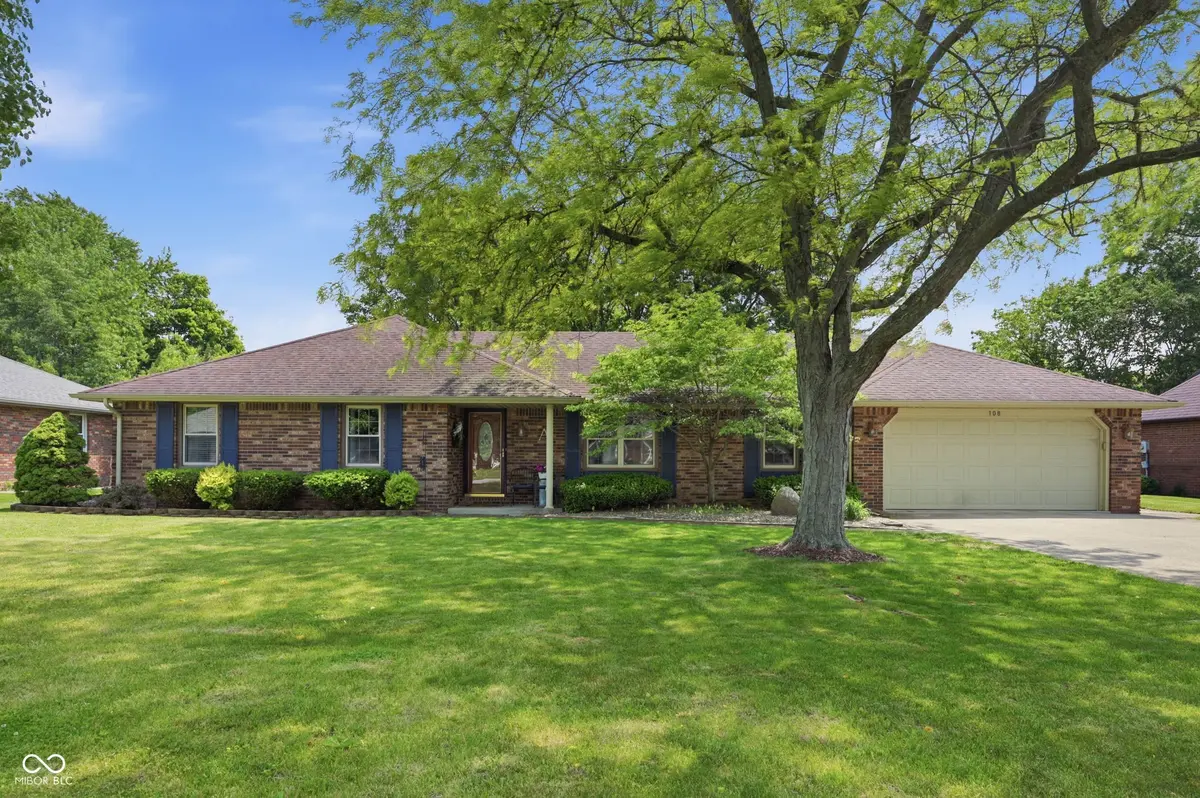
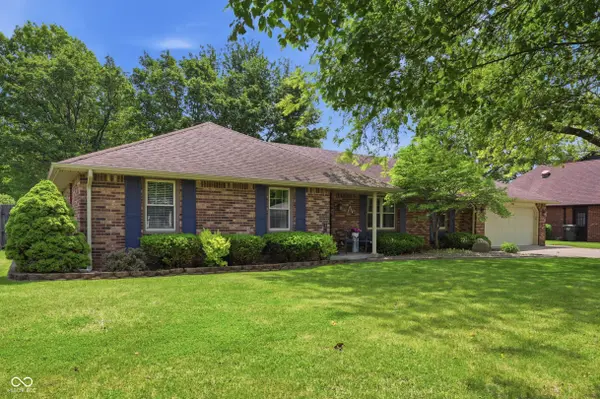
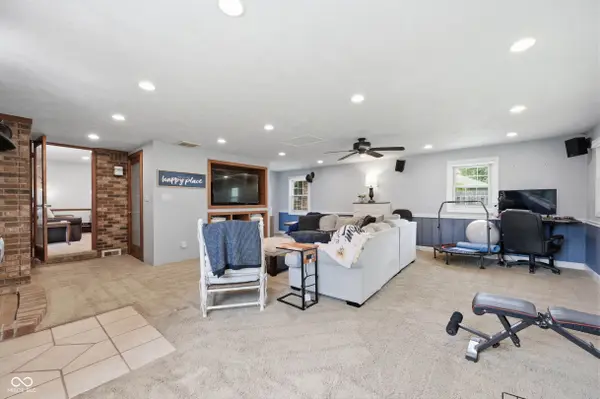
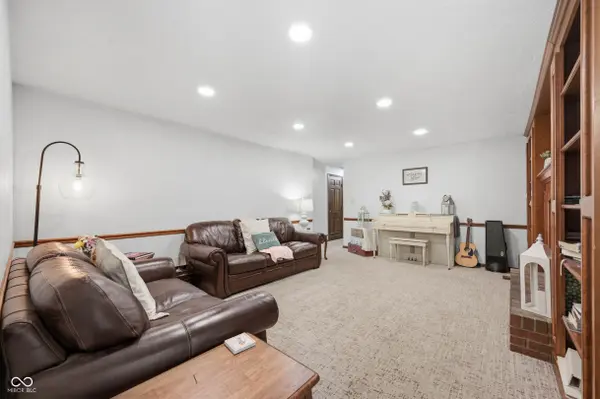
Immaculate and updated custom brick ranch in desirable Mustin Manor! Step into this spacious home with almost 2,200 SF and enjoy plenty of space for the family! Formal Living Rm (currently used as a Dining Rm) opens to the Dining Room. Updated Kitchen boasts granite counters, CT backsplash, SS appliances, & an Eat-in Breakfast room. Large Family room with gorgeous wood built-ins surrounding a gas fireplace. Huge Flex Room with walls of windows overlooking the beautiful backyard! Primary bedroom offers double closets and an en suite bath w/shower stall. Enjoy the backyard space with a large yard (.33 acre), privacy fence, open patio and storage shed. Oversized 2 car garage with bump out space and a workbench. Updates galore with newer windows, whole house generator, newer luxury vinyl plank floors & newer water heater.
Location
State IN
County Madison
Rooms
Main Level Bedrooms 3
Kitchen Kitchen Updated
Interior
Interior Features Attic Pull Down Stairs, Built-in Features, Entrance Foyer, Eat-in Kitchen
Heating Forced Air, Natural Gas
Cooling Central Air
Fireplaces Number 1
Fireplaces Type Family Room, Gas Log
Equipment Generator
Fireplace Y
Appliance Dishwasher, Gas Water Heater, MicroHood, Gas Oven, Refrigerator, Water Softener Owned
Exterior
Exterior Feature Storage Shed
Garage Spaces 2.0
Water Access Desc Public
Building
Story One
Foundation Crawl Space
Water Public
Architectural Style Ranch
Structure Type Brick
New Construction false
Schools
Middle Schools Highland Middle School
School District Anderson Community School Corp
Read Less Info
Want to know what your home might be worth? Contact us for a FREE valuation!

Our team is ready to help you sell your home for the highest possible price ASAP

© 2026 All listing information is courtesy of MIBOR Broker Listing Cooperative(R) as distributed by MLS Grid. All rights reserved.
Find out why customers are choosing LPT Realty to meet their real estate needs
Learn More About LPT Realty