
910 Angus WAY, Indianapolis, IN 46217
Samantha Riddle
Samantha Riddle

Agent License ID: RB21001843

+1(765) 918-7517

GET MORE INFORMATION

Full Name
Phone*
Message
We respect your privacy! Your information WILL NOT BE SHARED, SOLD, or RENTED to anyone, for any reason outside the course of normal real estate exchange. By submitting, you agree to our Terms of Use and Privacy Policy.
Listed by Michelle Cravens • Michelle D. Cravens

$ 285,000

$ 279,999 1.8%

Est. payment | /mo

4 Beds

3 Baths

2,664 SqFt


$ 285,000

$ 279,999 1.8%

Est. payment | /mo

4 Beds

3 Baths

2,664 SqFt

Key Details

Sold Price $285,000

Property Type Single Family Home

Sub Type Single Family Residence

Listing Status Sold

Purchase Type For Sale

Square Footage 2,664 sqft

Price per Sqft $106

Subdivision The Villages Of Cobblestone

MLS Listing ID 22095322

Sold Date 09/25/26

Bedrooms 4

Full Baths 2

Half Baths 1

HOA Y/N No

Year Built 2009

Tax Year 2024

Lot Size 7,405 Sqft

Acres 0.17

Property Sub-Type Single Family Residence

Property Description

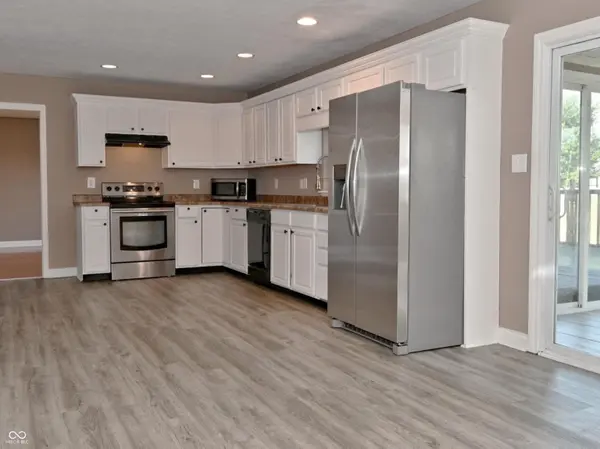
Positioned at 910 Angus WAY in INDIANAPOLIS, IN, USA, this inviting single-family residence presents an opportunity for comfortable living, ready to move in. The culinary space features elegant shaker cabinets, providing a refined aesthetic for storage and organization. A tasteful backsplash enhances the area, creating an appealing backdrop for daily routines and special occasions. This area is designed for both practicality and visual delight. Convenience is thoughtfully addressed with two full bathrooms and one half bathroom throughout the residence. Each full bathroom includes a double vanity, offering expansive counter space and individual preparation areas, contributing to a harmonious daily routine. Outdoor enjoyment is extended by a deck, providing a dedicated area for relaxation or entertaining within the generous 7200 square feet of lot area. An inviting porch offers a warm greeting to the residence, while a dedicated laundry room provides practical utility for household management. Constructed in 2009, this residence encompasses a substantial 2664 square feet of living area, thoughtfully arranged to include four bedrooms. This configuration provides ample accommodation, supporting a comfortable and organized lifestyle. This single-family residence offers a harmonious blend of well-appointed features and expansive living, poised to become a cherished place of dwelling. ****** we have multiple offers please have your highest and best in by 09/06/2026 12 pm*****

Location

State IN

County Marion

Rooms

Kitchen Kitchen Some Updates

Interior

Interior Features Attic Access, Hi-Speed Internet Availbl, Walk-In Closet(s)

Heating Electric, Forced Air

Cooling Central Air

Flooring Hardwood

Fireplace Y

Appliance Dishwasher, Dryer, Disposal, Electric Oven, Refrigerator

Exterior

Exterior Feature Not Applicable

Garage Spaces 2.0

Utilities Available Cable Available, Electricity Connected, Water Connected

View Y/N false

Water Access Desc Public

Building

Story Multi/Split

Foundation Slab

Water Public

Architectural Style Split Level

Structure Type Vinyl Siding,Vinyl With Brick

New Construction false

Schools

Elementary Schools William Henry Burkhart Elementary

Middle Schools Perry Meridian Middle School

High Schools Perry Meridian High School

School District Perry Township Schools

MIBOR MLS

Schools and Properties Nearby

Samantha Riddle

Find out why customers are choosing LPT Realty to meet their real estate needs

Learn More About LPT Realty

Name
Phone*
Message
Tour the Home

910 Angus WAY