




GET MORE INFORMATION
$ 288,000
$ 288,000
3 Beds
3 Baths
2,068 SqFt
$ 288,000
$ 288,000
3 Beds
3 Baths
2,068 SqFt
Key Details
Sold Price $288,000
Property Type Single Family Home
Sub Type Single Family Residence
Listing Status Sold
Purchase Type For Sale
Square Footage 2,068 sqft
Price per Sqft $139
Subdivision Cheyenne Lakes At Southern Dunes
MLS Listing ID 22090962
Sold Date 09/14/26
Bedrooms 3
Full Baths 2
Half Baths 1
HOA Fees $33/ann
HOA Y/N Yes
Year Built 2009
Tax Year 2024
Lot Size 6,098 Sqft
Acres 0.14
Property Sub-Type Single Family Residence
Property Description
Location
State IN
County Marion
Rooms
Main Level Bedrooms 1
Kitchen Kitchen Updated
Interior
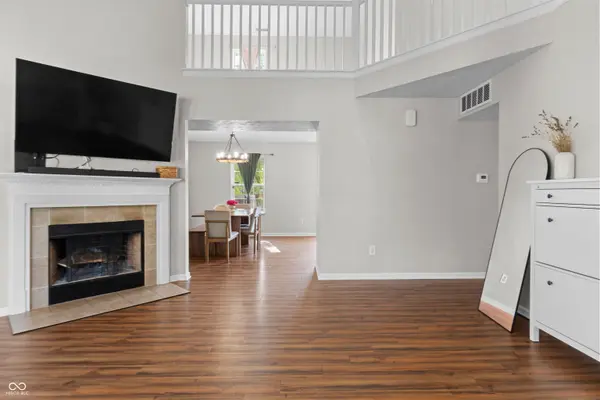
Interior Features Cathedral Ceiling(s), Walk-In Closet(s), Wood Work Painted, Kitchen Island
Heating Forced Air, Electric
Cooling Central Air
Fireplaces Number 1
Fireplaces Type Family Room
Equipment Smoke Alarm
Fireplace Y
Appliance Dishwasher, Disposal, Electric Oven, Refrigerator, MicroHood, Electric Water Heater
Exterior
Exterior Feature Playset
Garage Spaces 2.0
Utilities Available Electricity Connected, Water Connected
View Y/N true
Water Access Desc Public
View Pond, Trees/Woods, Forest, Water
Building
Story Two, One
Foundation Slab
Water Public
Architectural Style Traditional
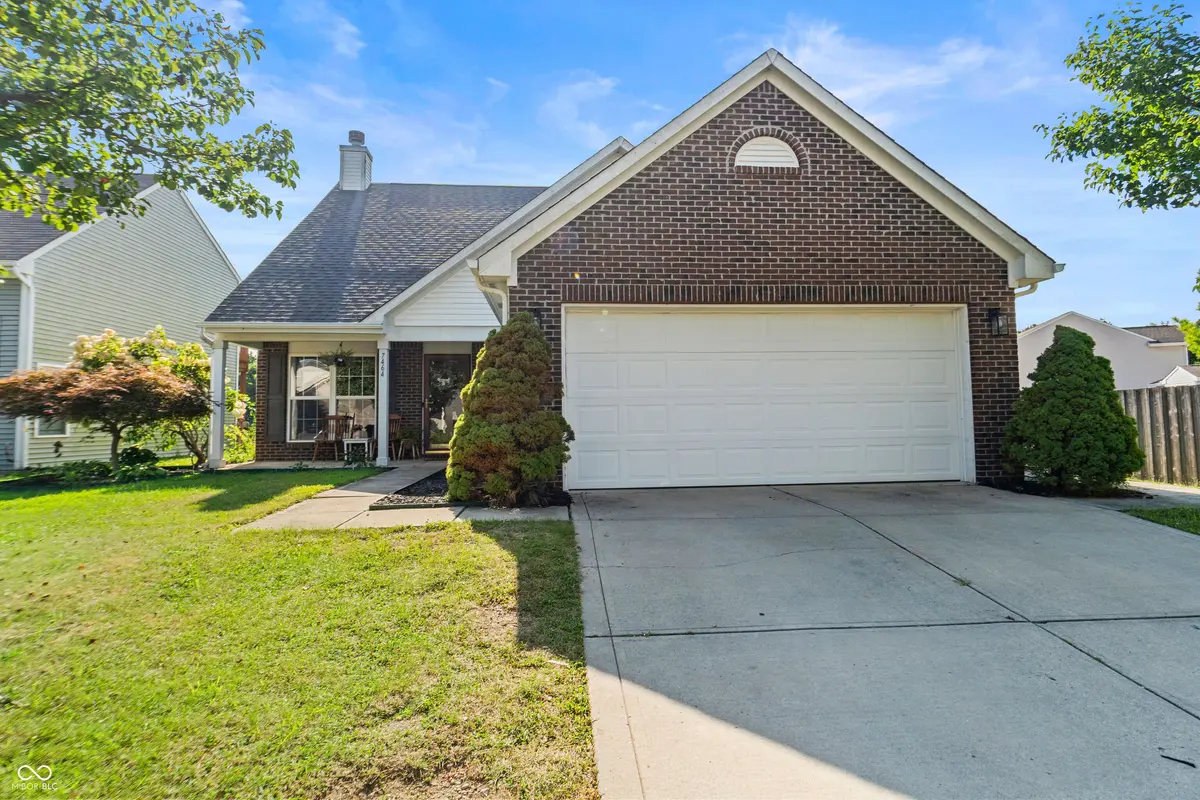
Structure Type Brick,Vinyl Siding
New Construction false
Schools
School District Perry Township Schools
Others
HOA Fee Include Entrance Common,Insurance
Ownership Mandatory Fee

Schools and Properties Nearby
Find out why customers are choosing LPT Realty to meet their real estate needs
Learn More About LPT Realty