
405 N Keystone AVE, Indianapolis, IN 46201
Samantha Riddle
Samantha Riddle

Agent License ID: RB21001843

+1(765) 918-7517

GET MORE INFORMATION

Full Name
Phone*
Message
We respect your privacy! Your information WILL NOT BE SHARED, SOLD, or RENTED to anyone, for any reason outside the course of normal real estate exchange. By submitting, you agree to our Terms of Use and Privacy Policy.
Listed by Tyler Willis • @properties

$ 455,250

$ 475,000 4.2%

Est. payment | /mo

5,227 Sqft Lot


$ 455,250

$ 475,000 4.2%

Est. payment | /mo

5,227 Sqft Lot

Key Details

Sold Price $455,250

Property Type Multi-Family

Sub Type Duplex

Listing Status Sold

Purchase Type For Sale

Subdivision James Johnsons E Ohio St

MLS Listing ID 22088820

Sold Date 09/17/26

Year Built 1890

Tax Year 2024

Lot Size 5,227 Sqft

Acres 0.12

Property Sub-Type Duplex

Property Description

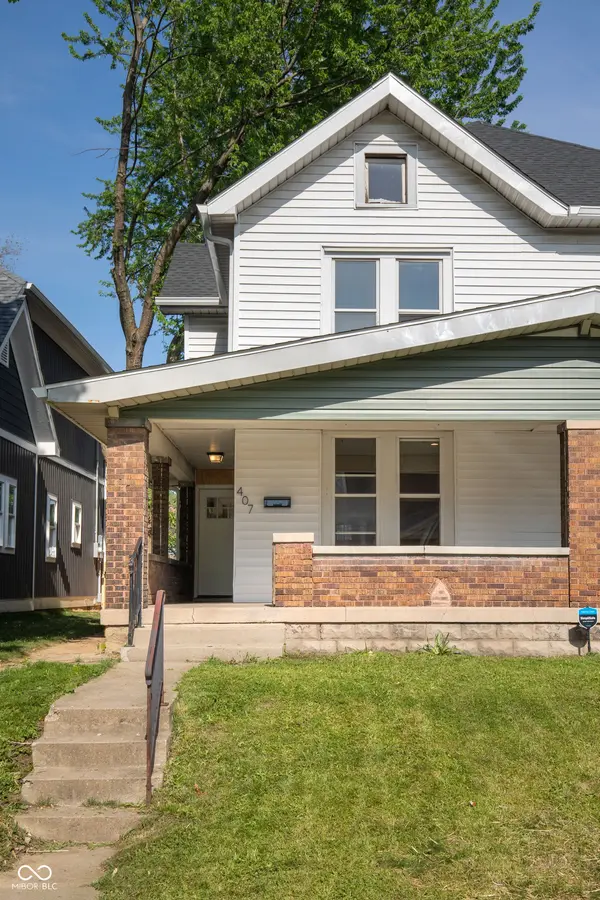
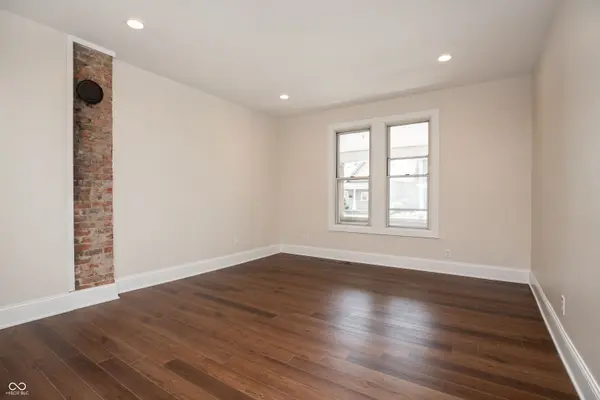
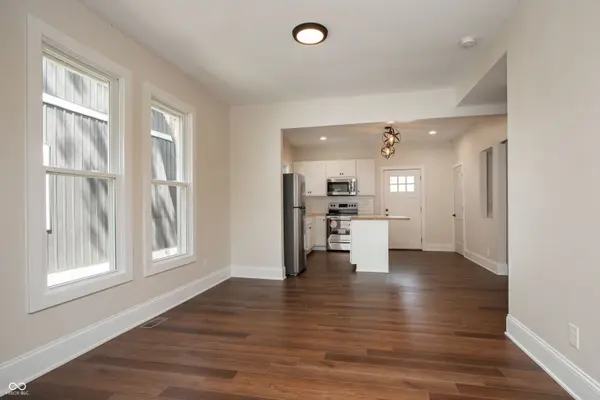
Turnkey investment opportunity in the heart of Indianapolis's growing urban core. This fully renovated duplex is a true multifamily asset featuring two large mirror-image units, each offering 3 bedrooms and 2.5 bathrooms-for a total of 6 bedrooms, 4 full baths, and 2 half baths. The property is fully leased and generating $4,320/month in rental income, providing immediate, stabilized cash flow from day one. Each unit welcomes tenants with a covered front porch and opens into bright living spaces with 9-foot ceilings, historic exposed brick, and open-concept layouts. Updated kitchens include stainless steel appliances, soft-close cabinetry, and butcher block countertops. The main level of each unit also features a guest half bath and in-unit washer & dryer hookups, enhancing tenant appeal and retention. Upstairs, both units offer two spacious bedrooms with walk-in closets and a shared full bath, leading to a private primary suite with vaulted ceilings, a large walk-in closet, and tiled shower. Additional features include new LVP flooring throughout, basement storage, rear deck, fenced backyard, and split storage garage-providing functional amenities that support long-term tenancy. Separate entrances and mirrored layouts allow for streamlined management and leasing consistency. This property offers proven rental performance and minimal near-term capital needs. Located just over 1.5 miles from the Bottleworks District and Mass Ave, with quick access via the updated New York and Michigan Street corridors, tenants benefit from proximity to some of Indianapolis' top dining, entertainment, and employment hubs-supporting strong rental demand and long-term appreciation. A clean, stabilized asset ideal for investors seeking immediate income and low-maintenance ownership in a high-growth downtown submarket.

Location

State IN

County Marion

Rooms

Basement Cellar, Storage Space, Unfinished

Interior

Heating Forced Air, Heat Pump

Cooling Central Air

Equipment Sump Pump

Fireplace N

Exterior

Garage Spaces 2.0

Roof Type Asphalt,Shingle

Building

Story Two

Foundation Block, Brick/Mortar, Cellar, Crawl Space, Divided

New Construction false

Schools

School District Indianapolis Public Schools

MIBOR MLS

Schools and Properties Nearby

Samantha Riddle

Find out why customers are choosing LPT Realty to meet their real estate needs

Learn More About LPT Realty

Name
Phone*
Message
Tour the Home

405 N Keystone AVE