
7153 Theo Baker BLVD, Pendleton, IN 46064
Samantha Riddle
Samantha Riddle

Agent License ID: RB21001843

+1(765) 918-7517

GET MORE INFORMATION

Full Name
Phone*
Message
We respect your privacy! Your information WILL NOT BE SHARED, SOLD, or RENTED to anyone, for any reason outside the course of normal real estate exchange. By submitting, you agree to our Terms of Use and Privacy Policy.
Listed by Frances Williams • DRH Realty of Indiana, LLC

$ 369,900

$ 369,900

Est. payment | /mo

4 Beds

3 Baths

2,346 SqFt


$ 369,900

$ 369,900

Est. payment | /mo

4 Beds

3 Baths

2,346 SqFt

Key Details

Sold Price $369,900

Property Type Single Family Home

Sub Type Single Family Residence

Listing Status Sold

Purchase Type For Sale

Square Footage 2,346 sqft

Price per Sqft $157

Subdivision Baker'S Pointe

MLS Listing ID 22080798

Sold Date 09/29/26

Bedrooms 4

Full Baths 2

Half Baths 1

HOA Fees $37/ann

HOA Y/N Yes

Year Built 2025

Tax Year 2025

Lot Size 8,276 Sqft

Acres 0.19

Property Sub-Type Single Family Residence

Property Description

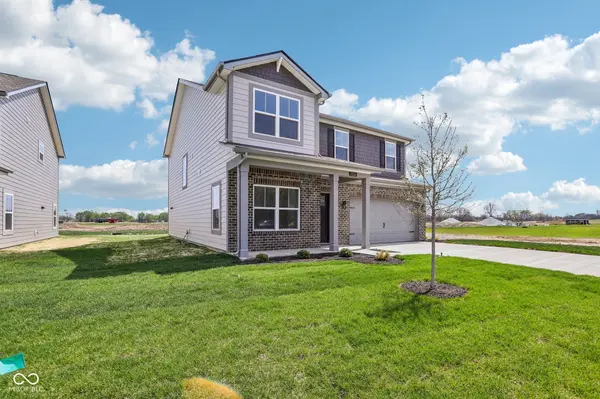
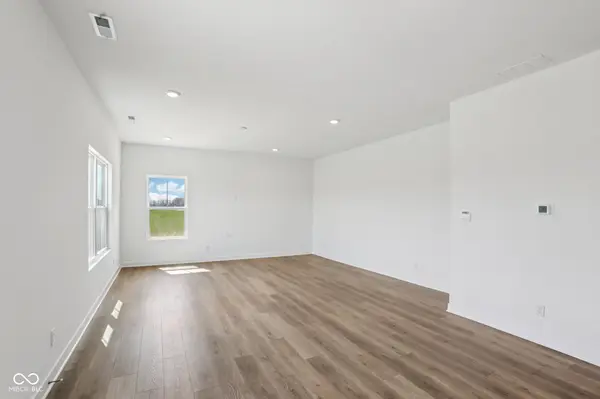
Find all the space you need in the two-story Stamford floor plan in Baker's Pointe, our new home community in Pendleton, Indiana. This two-story offers an impressive 2,346 square feet of living space, artfully designed to cater to both relaxation and entertainment. As you step inside, the open-concept layout immediately captures your attention, where the kitchen seamlessly transitions into the living area, creating a harmonious flow perfect for gatherings and everyday life. The heart of the home, the kitchen, boasts a sleek center island with seating, adorned with luxurious quartz countertops, abundant white cabinetry, and top-tier stainless steel appliances, complemented by a walk-in pantry that transforms meal preparation into a delightful task. A convenient powder room is discreetly situated near the great room for guest comfort, while the versatile flex room at the entrance offers endless possibilities for work or leisure. Ascending to the upper floor, you'll find a generous loft area alongside four thoughtfully appointed bedrooms and two well-equipped bathrooms, ensuring ample space for the whole family. The primary suite is a sanctuary of its own, featuring a spacious walk-in closet and an elegant bathroom complete with a double vanity, linen storage, and a large, inviting shower. Like all D.R. Horton homes, the Stamford is equipped with state-of-the-art smart home technology, granting you the power to control your environment effortlessly from your smart device, no matter where you are. Photos are representative of plan and may vary as built.

Location

State IN

County Madison

Interior

Interior Features Bath Sinks Double Main, Hi-Speed Internet Availbl, Eat-in Kitchen, Smart Thermostat, Walk-In Closet(s)

Heating Natural Gas

Cooling Central Air

Fireplace N

Appliance Dishwasher, Electric Water Heater, Disposal, Microwave, Gas Oven, Refrigerator

Exterior

Garage Spaces 2.0

Water Access Desc Public

Building

Story Two

Foundation Slab

Water Public

Architectural Style Traditional

Structure Type Cement Siding

New Construction true

Schools

Elementary Schools Pendleton Elementary School

Middle Schools Pendleton Heights Middle School

High Schools Pendleton Heights High School

School District South Madison Com Sch Corp

Others

HOA Fee Include Entrance Common,Insurance,Maintenance,ParkPlayground,Pickleball Court,Management,Walking Trails

Ownership Mandatory Fee

MIBOR MLS

Schools and Properties Nearby

Samantha Riddle

Find out why customers are choosing LPT Realty to meet their real estate needs

Learn More About LPT Realty

Name
Phone*
Message
Tour the Home

7153 Theo Baker BLVD