



$239,000
$239,900
0.4%For more information regarding the value of a property, please contact us for a free consultation.
3 Beds
1 Bath
3,852 SqFt
SOLD DATE : 08/17/2026
Key Details
Sold Price $239,000
Property Type Single Family Home
Sub Type Single Family Residence
Listing Status Sold
Purchase Type For Sale
Square Footage 3,852 sqft
Price per Sqft $62
Subdivision No Subdivision
MLS Listing ID 22075179
Sold Date 08/17/26
Bedrooms 3
Full Baths 1
HOA Y/N No
Year Built 1900
Tax Year 2024
Lot Size 0.310 Acres
Acres 0.31
Property Sub-Type Single Family Residence
Property Description
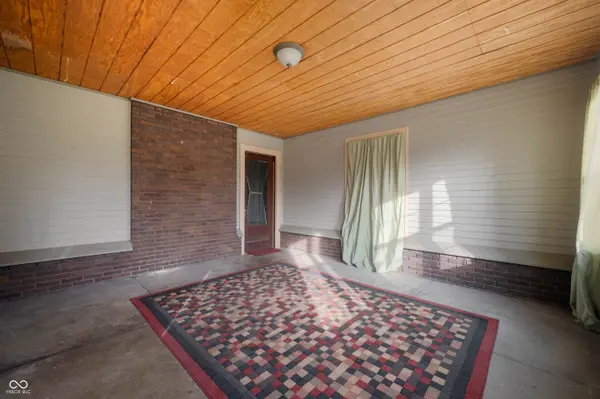
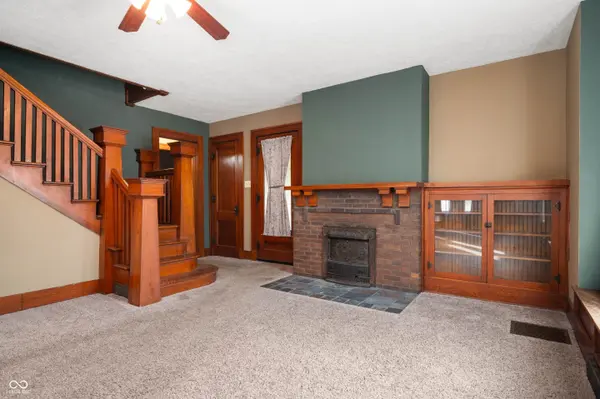
This charming 3-bedroom, 1-bathroom home is full of character and boasts stunning original woodwork throughout. The spacious living room features a built-in bookcase, a cozy window seat, and a decorative fireplace, perfect for hosting a large gathering or just a relaxing evening. Host memorable dinners in the formal dining room, beautifully accented with a built-in cabinet. The updated kitchen and bath provide modern convenience while maintaining the home's classic appeal. One bedroom conveniently located on the main level, with two additional bedrooms and a versatile loft area upstairs-perfect for families, guests, or a home office. Unwind on the enclosed front porch or take advantage of the large, fenced-in yard. This delightful home seamlessly blends classic charm with functional living spaces, making it a wonderful place to call your own.
Location
State IN
County Rush
Rooms
Main Level Bedrooms 1
Interior
Interior Features Attic Access, WoodWorkStain/Painted
Heating Forced Air, Natural Gas
Cooling Central Air
Fireplaces Number 1
Fireplaces Type Living Room, Non Functional
Fireplace Y
Appliance Dishwasher, Dryer, Electric Oven, Refrigerator, Washer, Water Heater
Exterior
Garage Spaces 2.0
Water Access Desc Public
Building
Story Two
Foundation Full
Water Public
Architectural Style Traditional
Structure Type Wood Siding
New Construction false
Schools
Elementary Schools Knightstown Elementary School
High Schools Knightstown High School
School District C A Beard Memorial School Corp
Read Less Info
Want to know what your home might be worth? Contact us for a FREE valuation!

Our team is ready to help you sell your home for the highest possible price ASAP

© 2026 All listing information is courtesy of MIBOR Broker Listing Cooperative(R) as distributed by MLS Grid. All rights reserved.
Find out why customers are choosing LPT Realty to meet their real estate needs
Learn More About LPT Realty