
5339 Nettleton WAY, Avon, IN 46123
Samantha Riddle
Samantha Riddle

Agent License ID: RB21001843

+1(765) 918-7517

GET MORE INFORMATION

Full Name
Phone*
Message
We respect your privacy! Your information WILL NOT BE SHARED, SOLD, or RENTED to anyone, for any reason outside the course of normal real estate exchange. By submitting, you agree to our Terms of Use and Privacy Policy.
Listed by Erin Hundley • Compass Indiana, LLC

$ 397,500

$ 420,995 5.6%

Est. payment | /mo

4 Beds

3 Baths

2,440 SqFt


$ 397,500

$ 420,995 5.6%

Est. payment | /mo

4 Beds

3 Baths

2,440 SqFt

Key Details

Sold Price $397,500

Property Type Single Family Home

Sub Type Single Family Residence

Listing Status Sold

Purchase Type For Sale

Square Footage 2,440 sqft

Price per Sqft $162

Subdivision Easton

MLS Listing ID 22074872

Sold Date 09/09/26

Bedrooms 4

Full Baths 3

HOA Fees $298/mo

HOA Y/N Yes

Year Built 2025

Tax Year 2024

Lot Size 6,969 Sqft

Acres 0.16

Property Sub-Type Single Family Residence

Property Description

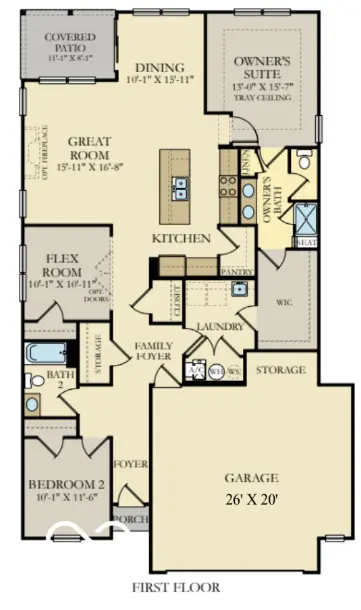
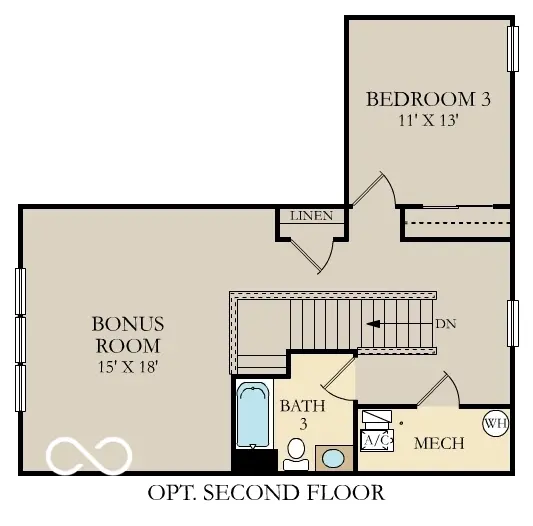
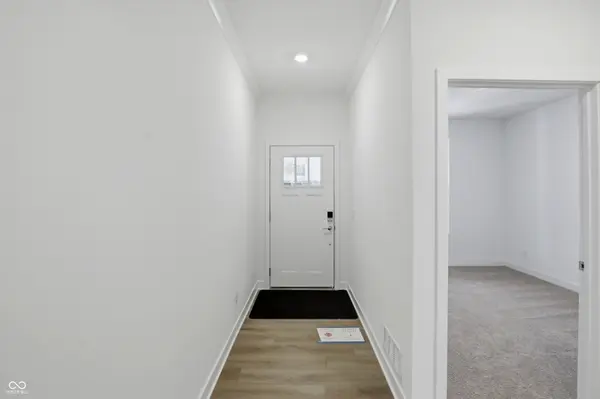
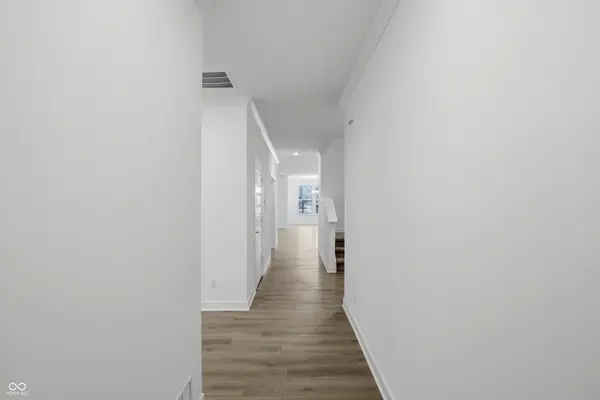
Easton is a new master-planned community of brand-new single-family homes for active adults ages 55+ now selling in Avon, IN. Avon is a charming city with something to offer people in all walks of life. Residents can enjoy outdoor recreation at Avon Town Hall Park or explore the multiuse paths along the Bicentennial Trail. A gracious foyer leads into the open-concept layout of this new single-family home, which connects a kitchen featuring a large center island and pantry, a Great Room and a dining room. An adjacent covered patio is the perfect spot to relax and enjoy the outdoors. Flex space is ideal for an office, craft room or even an at-home tasting room. The generously sized owner's suite boasts a luxurious spa-inspired bathroom and large walk-in closet directly connected to the laundry room for added convenience. A 2nd floor bonus room can be added to this home with an additional full bedroom and bathroom. A two-car garage with additional storage is included. *Photos/Tour of model may show features not selected in home.

Location

State IN

County Hendricks

Rooms

Main Level Bedrooms 3

Interior

Interior Features Attic Access, Walk-In Closet(s), Storage, Wood Work Painted, Kitchen Island, Pantry, Smart Thermostat

Cooling Central Air

Fireplaces Number 1

Fireplaces Type Gas Log, Great Room

Equipment Smoke Alarm

Fireplace Y

Appliance Dishwasher, Electric Water Heater, Disposal, Exhaust Fan, MicroHood, Gas Oven, Refrigerator

Exterior

Exterior Feature Smart Lock(s)

Garage Spaces 2.0

Water Access Desc Public

Building

Story One and One Half

Foundation Slab

Water Public

Architectural Style Traditional

Structure Type Brick,Cement Siding

New Construction true

Schools

School District Avon Community School Corp

Others

HOA Fee Include Association Home Owners,Clubhouse,Entrance Common,Irrigation,Lawncare,Maintenance Grounds,Maintenance,Pickleball Court,Snow Removal,Tennis Court(s),Trash,Walking Trails

Ownership Mandatory Fee

MIBOR MLS

Schools and Properties Nearby

Samantha Riddle

Find out why customers are choosing LPT Realty to meet their real estate needs

Learn More About LPT Realty

Name
Phone*
Message
Tour the Home

5339 Nettleton WAY